
Open House Sat, Nov 14th 11:00 AM - 3:00 PM - Eco Friendly
Address
71287 Porter Drive, Abita Springs, LA
Price
$ 346,683
Property Attributes
- MLS#2026009632
- TypeSingle Family
- Listing Status Active
- ParishSAINT TAMMANY
- CityAbita Springs
- NeighborhoodAbita Meadows
- Zip70420
- StyleTraditional
- Year Built2026
- Price$ 346,683
- Bedrooms4
- Full Bathrooms3
- Half Bathrooms0
- Sqr Footage2013
- Lot Size0.14 Acres
Data Source:
ROAM MLS
Property Description
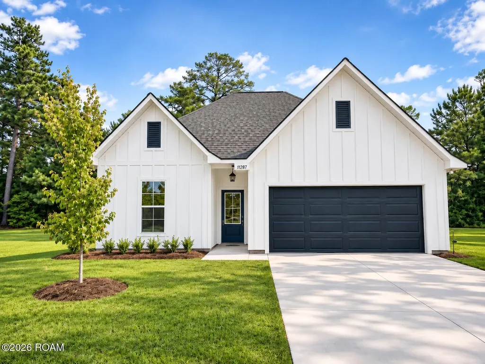
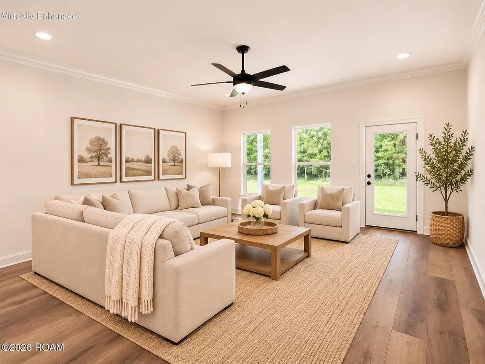
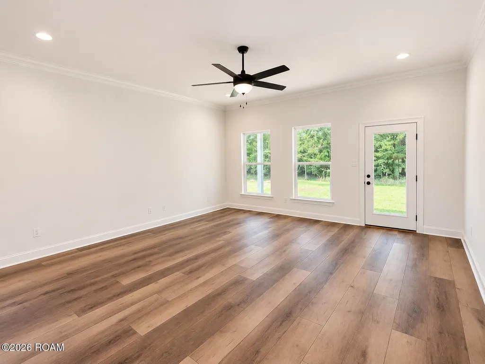
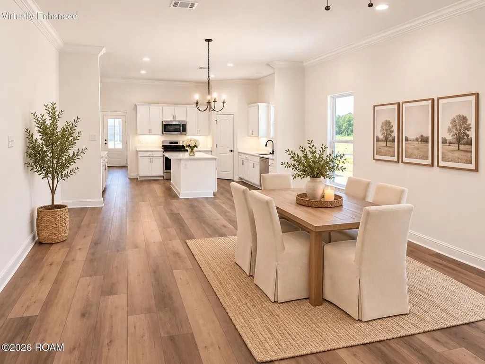
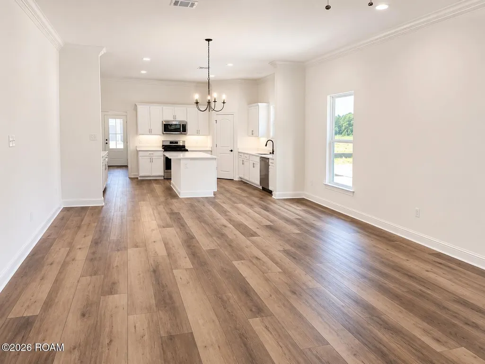
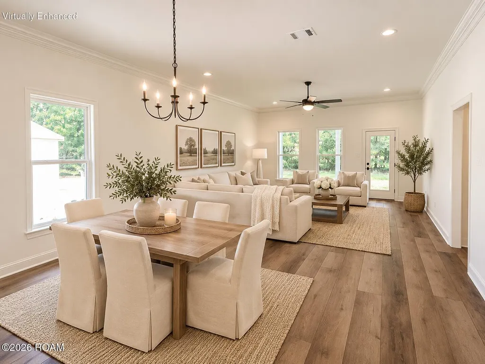
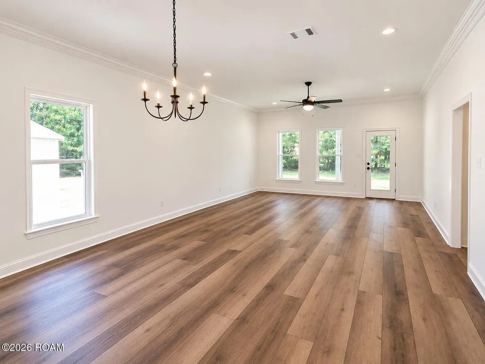
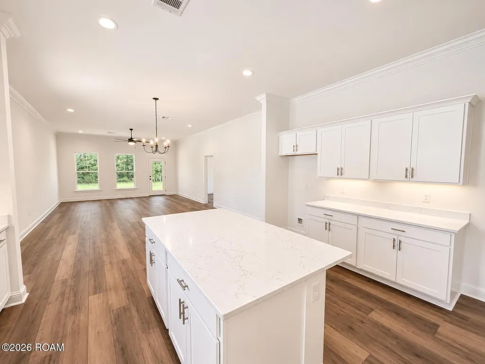
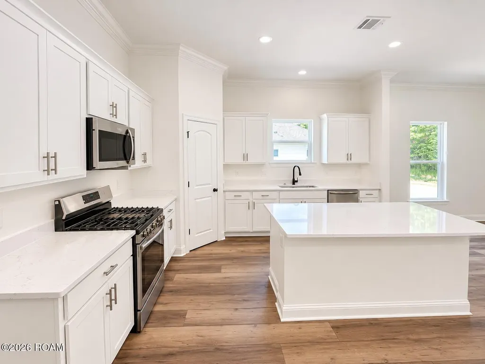
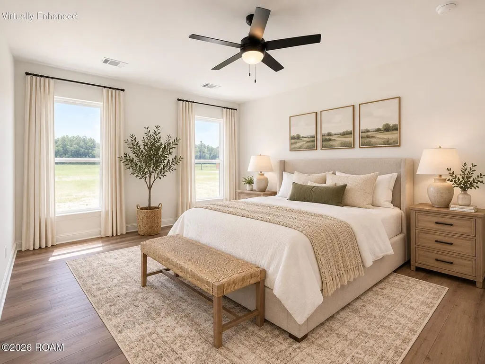
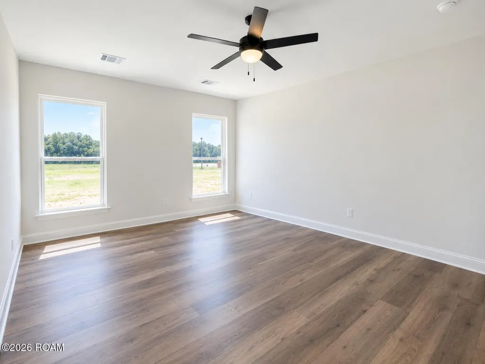
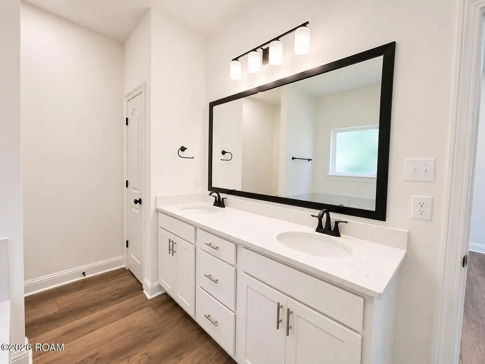
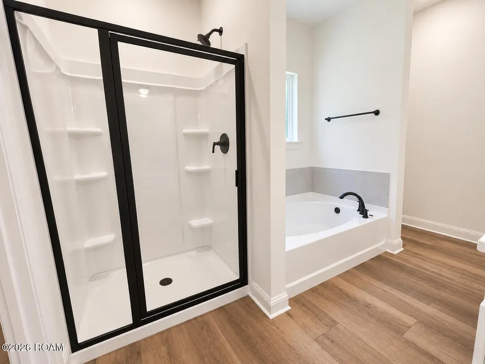
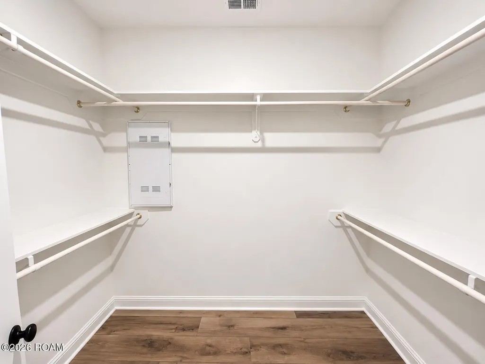
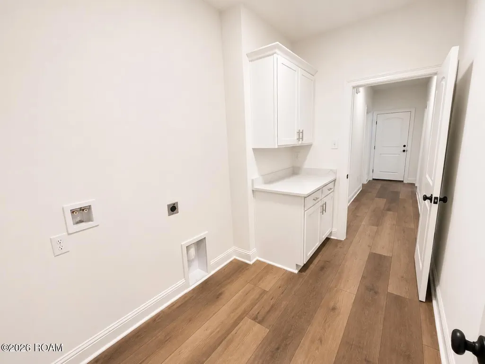
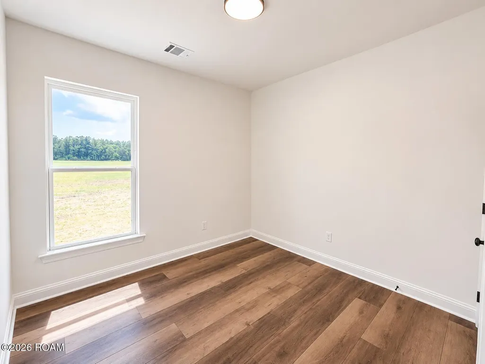
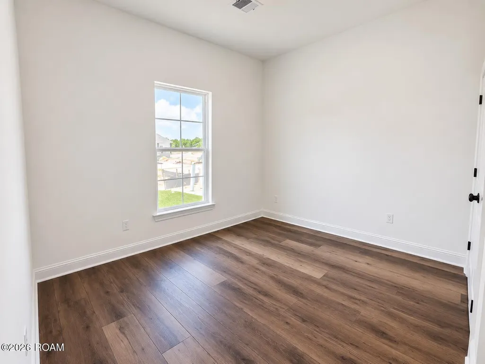
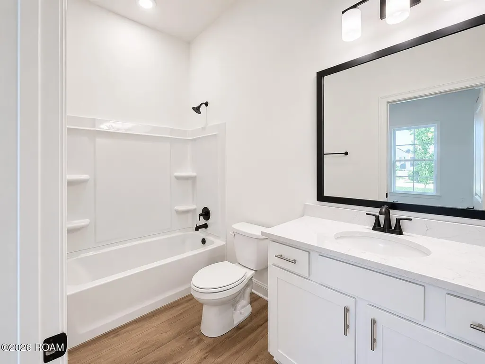
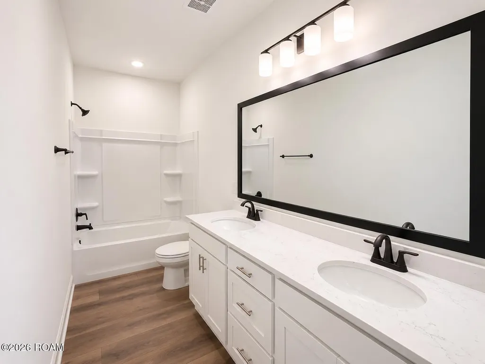
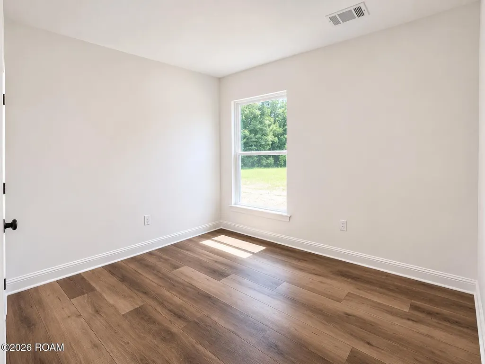
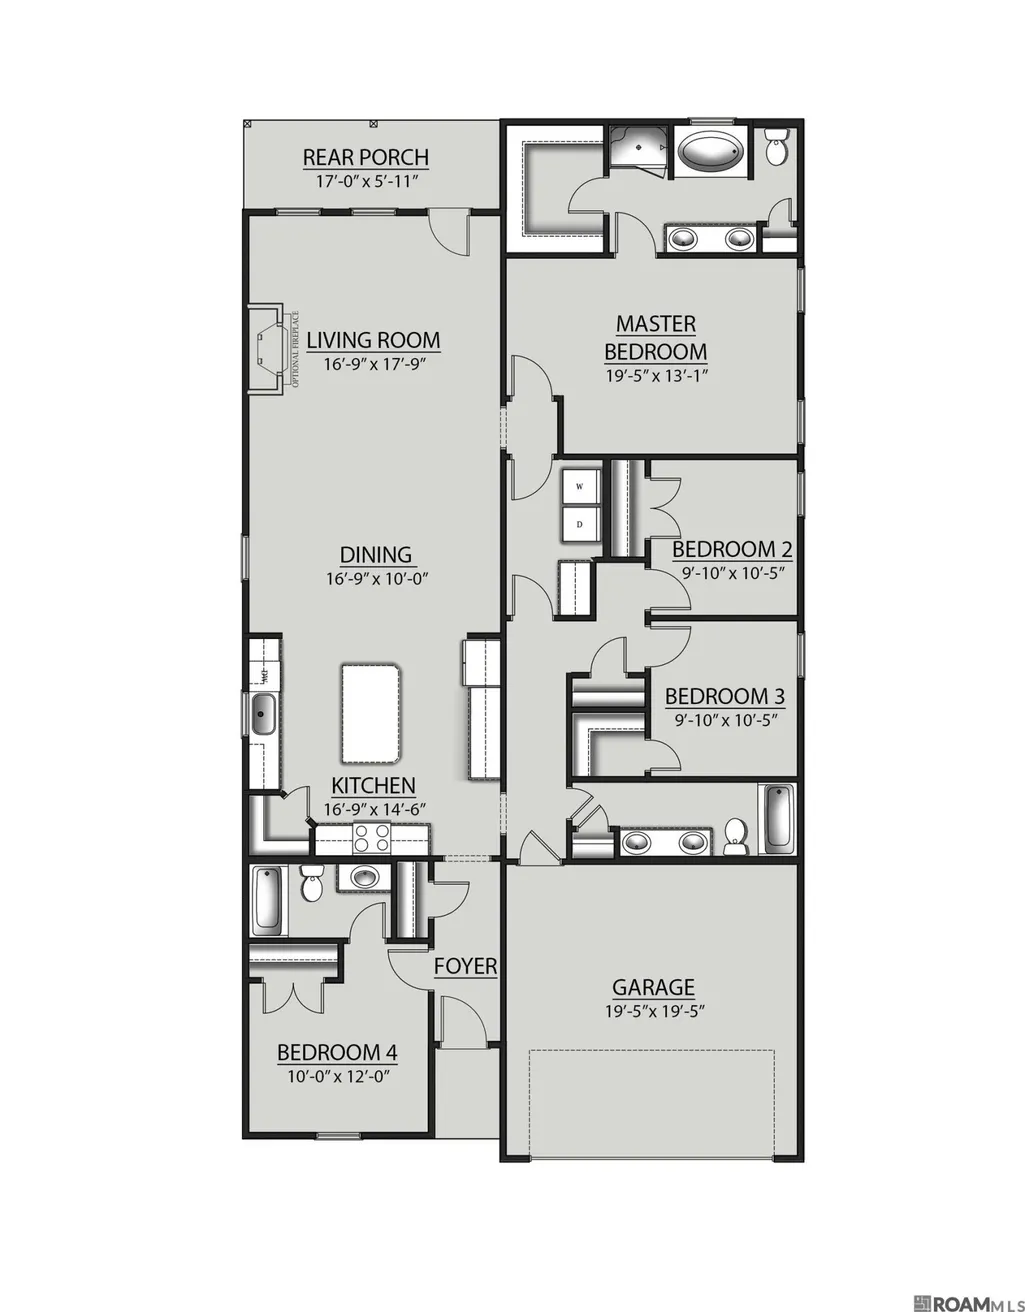
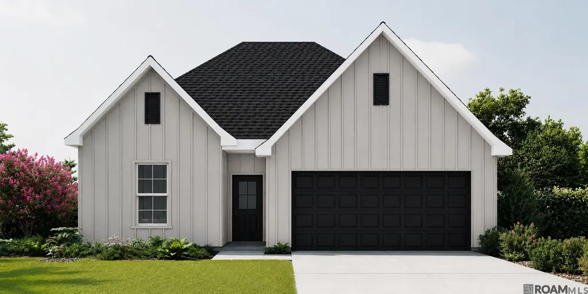
Awesome builder rate + FREE Refrigerator & Window Blinds (restrictions apply)! Stunning New Construction in Abita Meadows - The Fresno III J Plan! Welcome to your dream home nestled in the heart of charming Abita Springs! Known for its rich history, vibrant arts scene, and serene natural beauty, Abita Meadows offers the perfect blend of small-town charm and modern living. Built by DSLD HOMES, this brand-new, energy-efficient Fresno III J floor plan delivers a spacious, open-concept layout featuring 4 bedrooms and 3 full bathrooms. Step inside to find high-end finishes, including upgraded quartz countertops and sleek undermount sinks throughout. The heart of the home is a chef-inspired kitchen boasting a large center island, premium stainless steel appliances with a gas range, a walk-in pantry, and elegant under-cabinet lighting. The living spaces and all four bedrooms feature upgraded luxury vinyl plank flooring—offering maximum durability without sacrificing style. The thoughtful split-bedroom floor plan prioritizes privacy. The fourth bedroom serves as an ideal guest suite, complete with its own full bathroom. Escape to the spacious primary suite, featuring a relaxing garden tub, separate shower, framed mirrors, and a large walk-in closet. This home is packed with premium structural and efficiency upgrades, including a post-tension slab foundation, a tankless gas water heater, a Smart Connect Wi-Fi thermostat, radiant barrier roof decking, and Low-E tilt-in windows for low utility bills. The exterior is wrapped in durable Hardie siding and opens up to a fully sodded yard complete with a seasonal landscaping package. Don't miss your chance to own a piece of paradise in Abita Springs!
| Price History | |
|---|---|
| 10/13/2026 | Listed $346,683 |
General Features
| Living Area | 2013.0 |
|---|---|
| Sewer | Public Sewer |
| Heating | Central,Natural Gas |
| Cooling | Ceiling Fan(s),Central Air |
| Roof | Shingle |
| Appliances | Dishwasher,Microwave,Disposal,Gas Cooktop,Range,Stainless Steel Appliance(s),Gas Stove Connection,Gas Water Heater |
| HOA Fee | 355.0 |
| Association Fee Includes | Common Area Maintenance |
| Patio/Porch Features | Patio: Concrete,Covered |
| Architectural Style | Traditional |
| Construction Materials | Fiber Cement |
| Year Built | 2026 |
| Levels | One |
| Property Subtype | Single Family Residence |
| Parcel Number | NEW |
| Assoc Fee Paid Per | Annually |
| County | St. Tammany |
| New Construction | No |
| Property Type | Residential |
| HOA | Yes |
| Attached Garage | No |
| Energy Efficient | Insulation,Lighting,Water Heater,Windows |
| Subdivision Name | Abita Meadows |
| Garage Y/N | Yes |
| Total Rooms | 7 |
| Full Baths | 3 |
| Status | Active |
| Directions | From Interstate 12: Take Exit 65 and head North on LA59 towards Abita Springs; In approximately 4.5 miles,take the 1st exit at the roundabout and stay on LA36 East; In 1.8 miles,turn right on Doppl |
| City | Abita Springs |
| Senior Community Y/N | No |
| High School District | St. Tammany Parish |
| MLS Area | None |
| Lot Size Units | Acres |
| Lot Size Square Feet | 6098.4 |
| Carport Y/N | No |
| Property Attached Y/N | No |
| Land Lease Y/N | No |
| Home Warranty Y/N | Yes |
| Lease Renewal Y/N | No |
| MLS Area Minor | None |
| Lease Considered Y/N | No |
| Rent Control Y/N | No |
| Structure Type | House |
| Living Area Units | Square Feet |
| Builder Name | DSLD,LLC |
| Standard Status | Active |
| Occupancy Type | Vacant |
| Tax Lot | 28 |
| MobileHomeRemainsYN | No |
| Legal Description | ABITA MEADOWS,SECT.5 - T7S,R12E,ST. TAMMANY PARISH |
| Sewer_co_Public_sp_Sewer | True |
| Heating_co_Central | True |
| Year Built Effective | 2026 |
| Water Body Access Y/N | None |
| Accessibility Features Y/N | None |
| AssociationCommunity_co_Association_sp_Fee | 355.0 |
| AssociationCommunity_co_Association_sp_Fee_sp_Frequency | Annually |
| AssociationCommunity_co_Association_sp_YN | Yes |
Interior Features
| Interior Amenities | Double Vanity,En Suite,Granite Counters,In-Law Floorplan,Pantry,Separate Shower,Varied Ceiling Heights,Walk-In Closet(s) |
|---|---|
| Flooring | Tile,Vinyl |
| Basement (Y/N) | No |
| Air Conditioning Y/N | Yes |
| Heating Y/N | Yes |
| Fireplace Y/N | No |
| Laundry Features | Inside |
| Total Bedrooms | 4 |
| LivingAreaSource | Measured |
| Total Baths | 3 |
| Heating-Natural Gas | True |
Exterior Features
| Parking Features | Attached Garage,Garage Door Opener |
|---|---|
| Water Source | Public |
| Total Parking | 2.0 |
| Lot Size Area | 0.14 |
| Foundation Details | Slab |
| Spa | No |
| Building Area Total | 2533.0 |
| Lot Dimensions | 50x120 |
| Lot Size Acres | 0.14 |
| Waterfront Y/N | No |
| Builder Model | Fresno III J |
| Crops Included Y/N | No |
| Horse Y/N | No |
| Irrigation Water Rights Y/N | No |
Amenities
- Foreclosure
- Views
- Short Sale
- New Construction
- Adult 55+
- Lease To Own
- No HOA Fees
- Furnished
- Primary On Main
- Air Conditioning
- Seller Finance
- Green
- Fixer Upper
- Horse
- Golf
- Fireplace
- Deck
- Garage
- Basement
- Pool
Property vs Single Family Average in 70420
Price
Year Built
Visits
 All information deemed reliable but not guaranteed. All properties are subject to prior sale, change or withdrawal. Neither listing broker(s) or information provider(s) shall be responsible for any typographical errors, misinformation, misprints and shall be held totally harmless. Listing(s) information is provided for consumer's personal, non-commercial use and may not be used for any purpose other than to identify prospective properties consumers may be interested in purchasing. The data relating
